

Sold: Sep 28, 2026 - Eco Friendly






Address
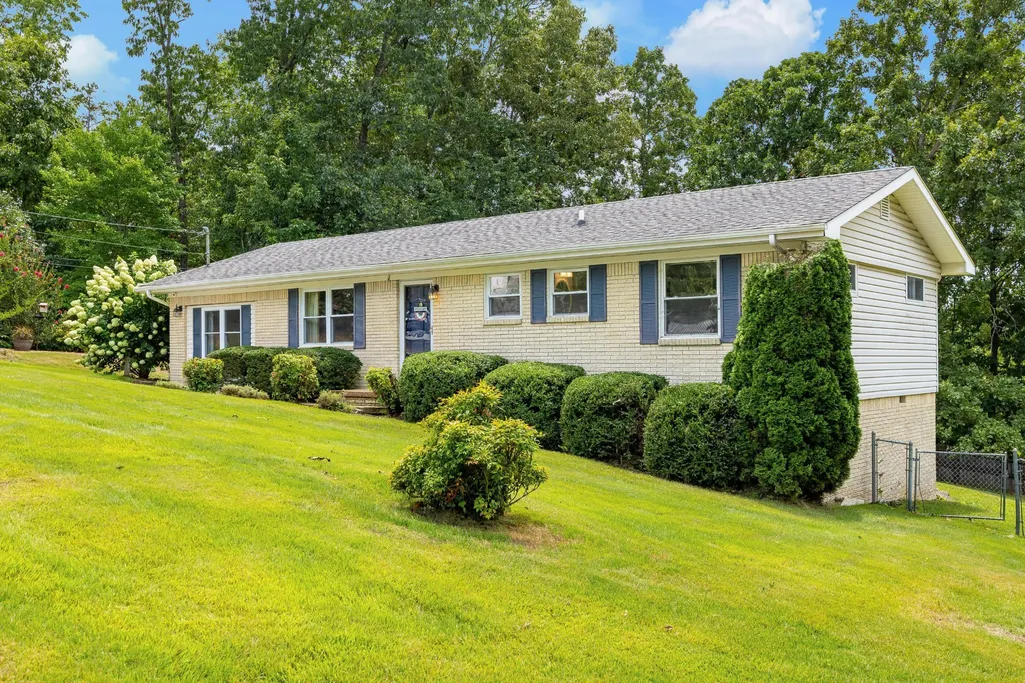
2528 Standifer Hills Drive, Chattanooga, TN
Price
$ 285,000
Property Attributes
- MLS#3602017
- TypeSingle Family
- Listing Status Closed
- CountyHAMILTON
- CityChattanooga
- NeighborhoodStandifer Hills
- Zip37421
- StyleRanch
- Year Built1972
- Taxes$ 845
- Price$ 285,000
- Bedrooms3
- Full Bathrooms1
- Half Bathrooms1
- Sqr Footage1401
- Lot Size0.39 Acres
Data Source:
Listing courtesy of RealTracs MLS as distributed by MLS GRID
Property Description
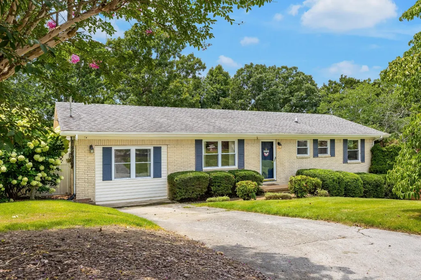
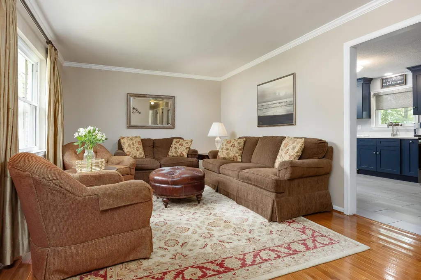
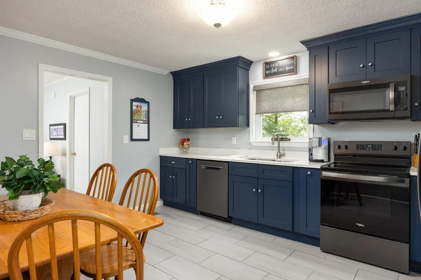
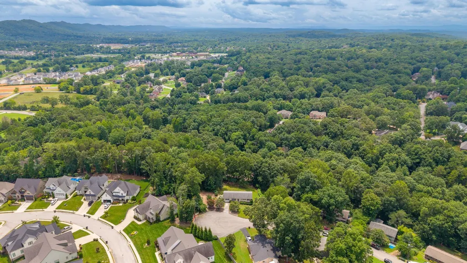
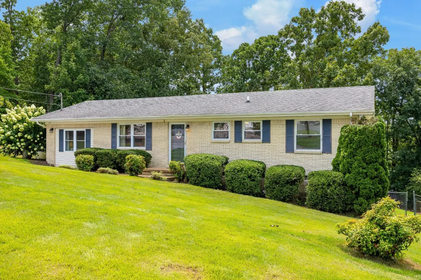
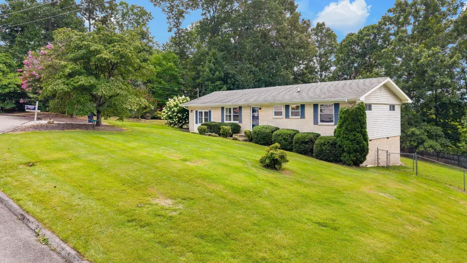
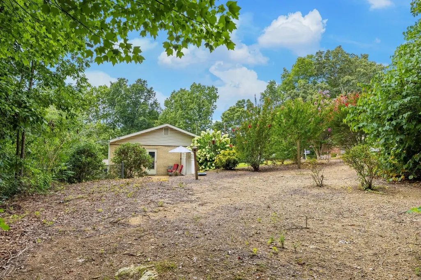
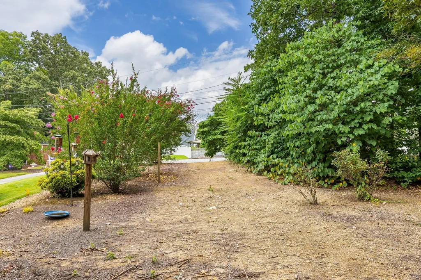
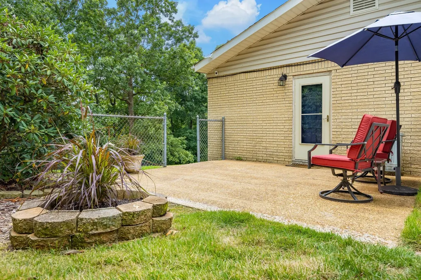
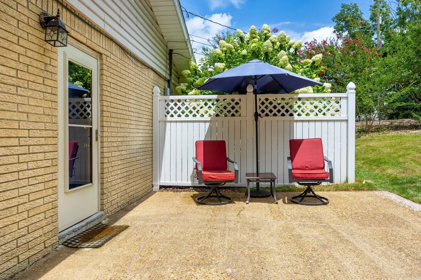
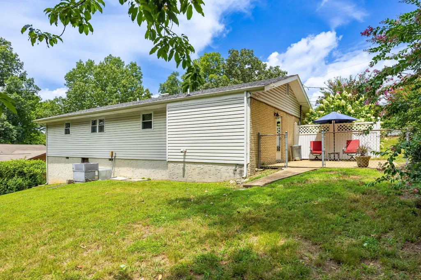
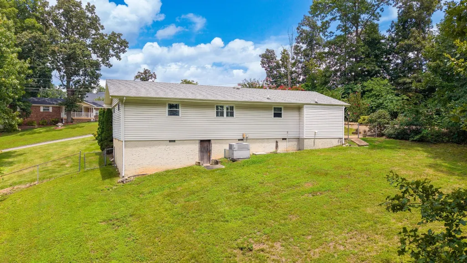
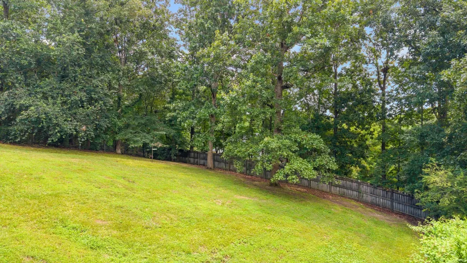
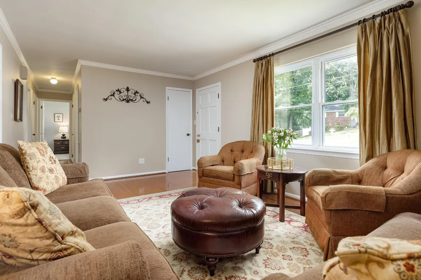
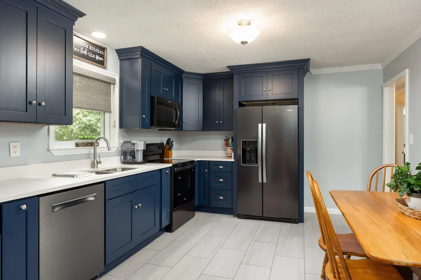
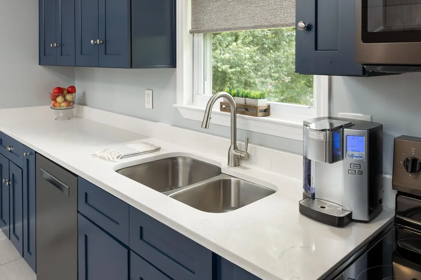
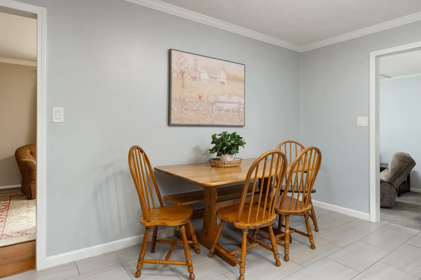
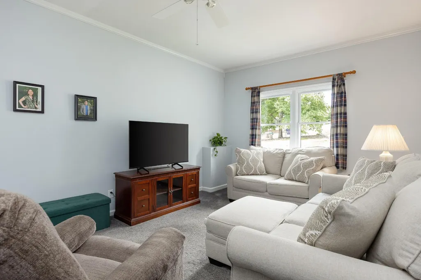
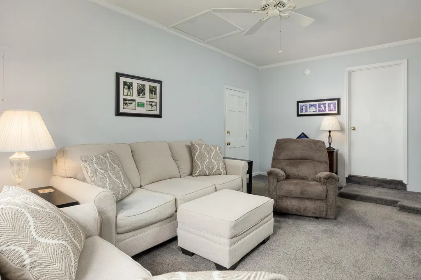
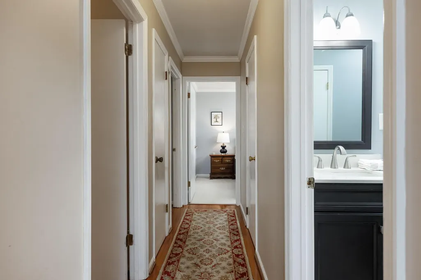
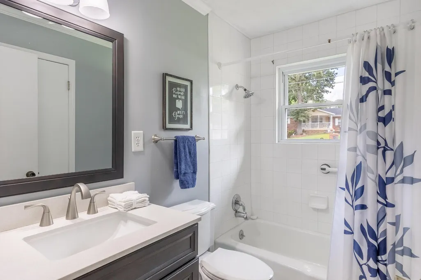
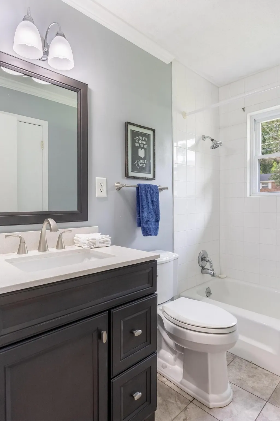
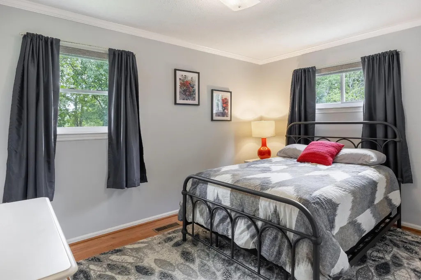
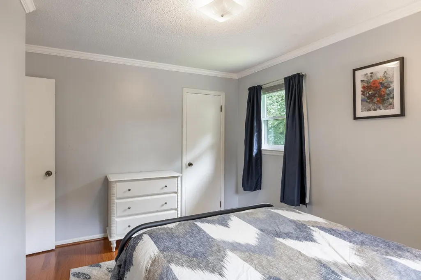
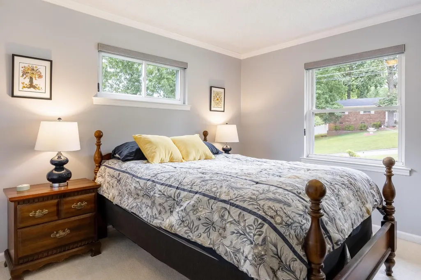
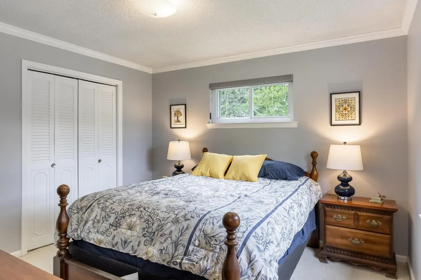
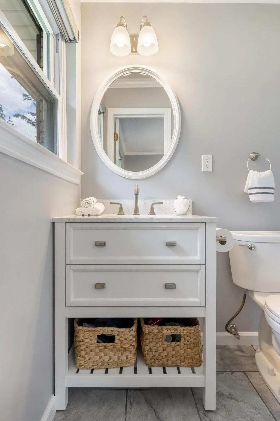
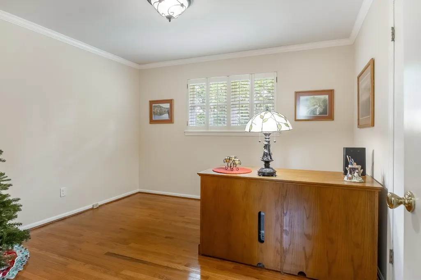
Wonderful location offering the perfect blend of convenience and privacy. Ideally situated near popular restaurants, shopping and everyday amenities, this home is tucked away at the end of a quiet cul-de-sac, providing a peaceful setting with minimal traffic. This beautifully maintained home offers curb appeal and is truly move-in ready. Immaculately cared for, the home reflects pride of ownership throughout, providing a welcoming space that's ready for its next owner to enjoy from day one. You will appreciate the ease of primarily one - level living with just a step down to the spacious den and convenient laundry room. The beautifully updated kitchen features new cabinetry, a new sink, quartz countertops and a full suite of new appliances (barely 18 months old.) For added convenience, the approximately one-year-old washer and dryer will also remain with the home. The full and half bathrooms have been tastefully updated with modern finishes as well. Upgraded double-pane insulated windows were installed to enhance the home's energy efficiency. You'll appreciate the beautiful hardwood flooring throughout much of the home, complemented by ceramic tile in the kitchen and bathrooms. The primary bedroom and den feature carpeting, adding warmth and comfort to the home. The side patio and large fenced back yard provide the perfect setting for outdoor activities or simply relaxing and enjoying the peaceful surroundings. As an added bonus, the seller is including the adjacent lot to the left of the home, offering additional privacy, expanded outdoor space. Both lots equal (.65 acre.) The home is currently zoned for the highly regarded Apison Elementary & East Hamilton Middle and High Schools. Enjoy the best of both worlds-conveniently located near shopping, dining, and everyday amenities, yet peacefully tucked away from the hustle and bustle in a private setting. Family needs to sell. Moving to a new construction home. All offers will be considered!
| Price History |
|---|
General Features
| Cooling | Central Air,Electric |
|---|---|
| Living Area | 1401 |
| Building Area Units | Square Feet |
| Stories Count | 1 |
| Architectural Style | Ranch |
| Elementary School | Apison Elementary School |
| Directions | Take TN-153 S,Use the left 2 lanes to take the I-75 N exit toward Knoxville,Use the right lane to take the I-75A-B for Old Lee Hwy,Take exit 7A for Old Lee Hwy,Use the right lane to take the Jenkins |
| Possession | Negotiable |
| Tax Annual Amount | 845 |
| Energy Efficient | Windows |
| Utilities | Electricity Available,Water Available |
| Property Type | Residential |
| Security Features | Smoke Detector(s) |
| Subdivision Name | Standifer Hills |
| Patio/Porch Features | Patio |
| Full Baths | 1 |
| Heating | Central,Electric |
| Attached Garage | No |
| Sewer | Septic Tank |
| Roof | Other |
| Construction Materials | Vinyl Siding,Other,Brick |
| Senior Community Y/N | No |
| County | Hamilton County,TN |
| Levels | Three Or More |
| Living Area Units | Square Feet |
| Year Built | 1972 |
| New Construction | No |
| Topography | Level,Wooded,Cul-De-Sac,Other |
| Buyer Financing | Other,Conventional,FHA,VA |
| Standard Status | Closed |
| Lot Size Units | Acres |
| Appliances | Stainless Steel Appliance(s),Refrigerator,Microwave,Ice Maker,Electric Range,Dishwasher,Dryer,Washer |
| City | Chattanooga |
| High School | East Hamilton High School |
| Middle/Junior High School | East Hamilton Middle School |
| Status | Closed |
| Year Built Details | Existing |
Interior Features
| Total Bedrooms | 3 |
|---|---|
| Above Grade Finished Area Unit Type | Square Feet |
| Above Grade Finished Area Source | Assessor |
| Heating Y/N | Yes |
| Total Baths | 2 |
| Air Conditioning Y/N | Yes |
| Basement | Crawl Space,Partial,Unfinished,Other,None |
| LivingAreaSource | Assessor |
| Interior Amenities | Ceiling Fan(s) |
| Flooring | Carpet,Wood,Other |
| Below Grade Finished Area Source | Assessor |
| Laundry Features | Electric Dryer Hookup,Washer Hookup |
| Half Baths | 1 |
| Below Grade Finished Area Unit Type | Square Feet |
Exterior Features
| Lot Size Area | 0.39 |
|---|---|
| Lot Size Acres | 0.39 |
| Street Name | Standifer Hills Drive |
| Lot Size Source | Agent Calculated |
| Parking Features | Detached,Driveway,Paved |
| Lot Features | Level,Wooded,Cul-De-Sac,Other |
| Lot Dimensions | 100X169.3 |
| Building Area Total | 1401 |
| Days on Market | 32 |
| Water Source | Public |
| Fencing | Back Yard |
| View Y/N | No |
| Waterfront Y/N | No |
Amenities
- Foreclosure
- Views
- Short Sale
- New Construction
- Adult 55+
- Lease To Own
- No HOA Fees
- Furnished
- Primary On Main
- Air Conditioning
- Seller Finance
- Green
- Fixer Upper
- Horse
- Golf
- Fireplace
- Deck
- Garage
- Basement
- Pool
Property vs Single Family Average in 37421
Price
Taxes
Year Built
 The data relating to real estate for sale on this web site comes in part from the Internet Data Exchange Program of RealTracs Solutions as distributed by MLS Grid. Real estate listings held by brokerage firms other than Synergy Realty Network are marked with the Internet Data Exchange Program logo or thumbnail logo and detailed information about them includes the name of the listing brokers.
