

Sold: Sep 28, 2026




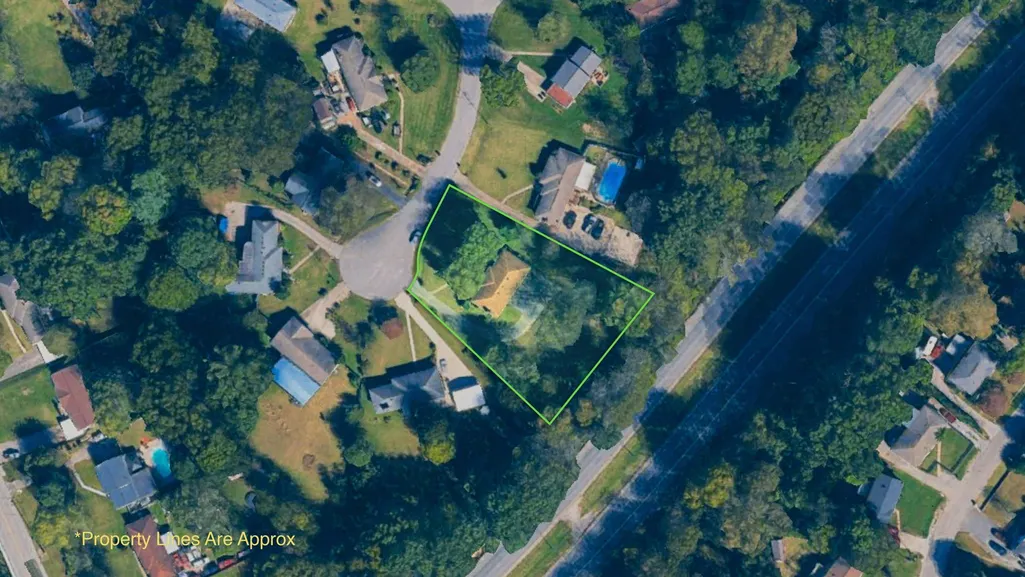
Address
604 Mcdonald Ct, Nashville, TN
Price
$ 490,000
Property Attributes
- MLS#3322452
- TypeSingle Family
- Listing Status Closed
- CountyDAVIDSON
- CityNashville
- NeighborhoodGlengarry Park
- Zip37217
- StyleRanch
- Year Built1961
- Taxes$ 3305
- Price$ 490,000
- Bedrooms3
- Full Bathrooms2
- Half Bathrooms0
- Sqr Footage2590
- Lot Size0.76 Acres
Data Source:
Listing courtesy of RealTracs MLS as distributed by MLS GRID
Property Description
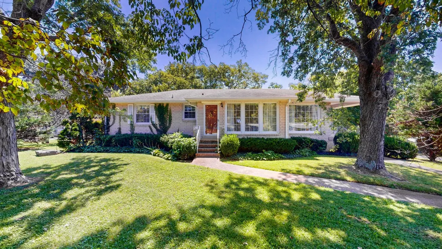
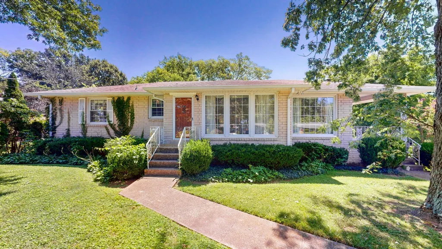
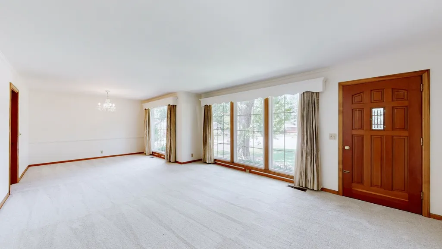
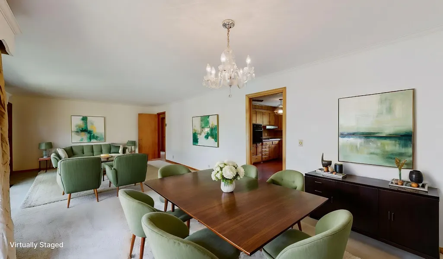
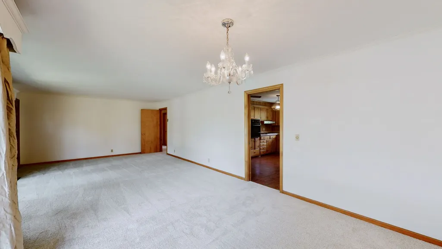
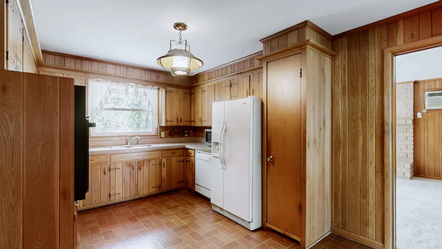
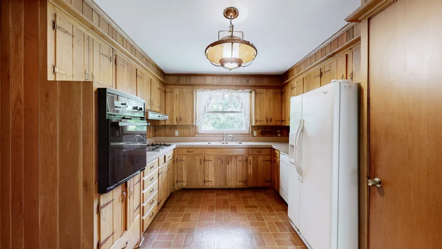
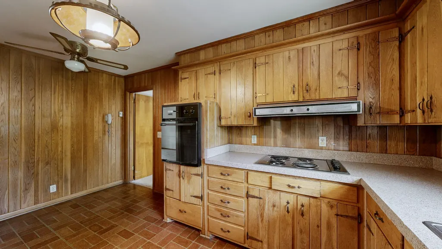
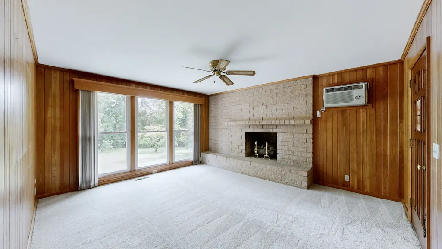
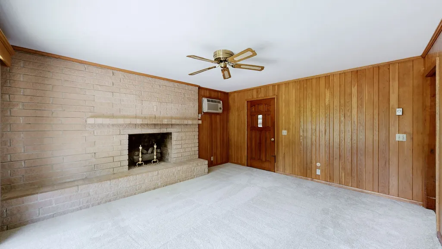
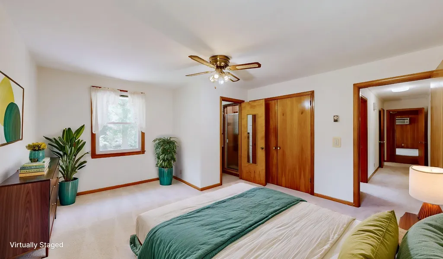
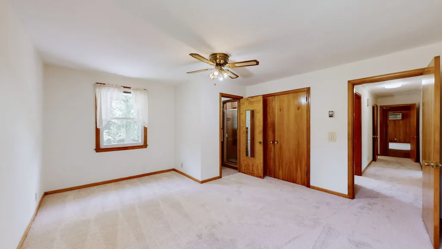
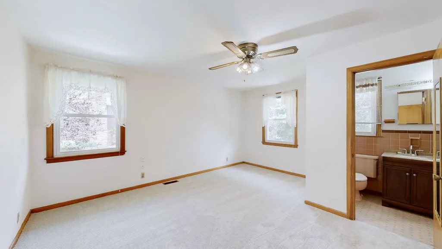
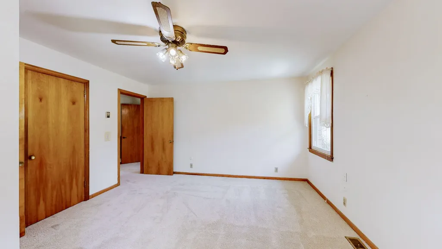
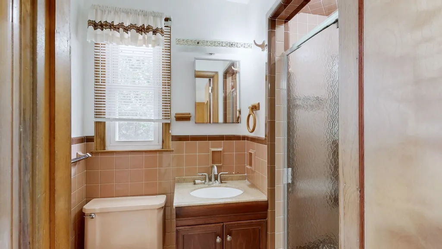
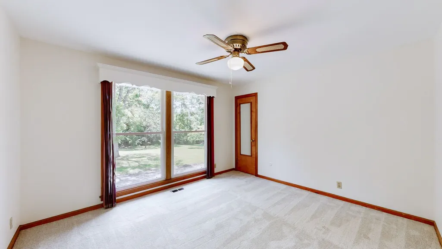
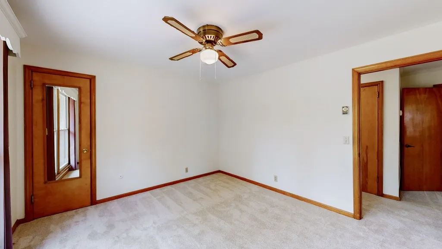
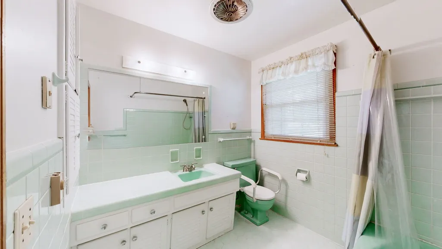
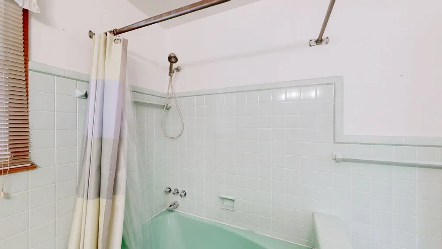
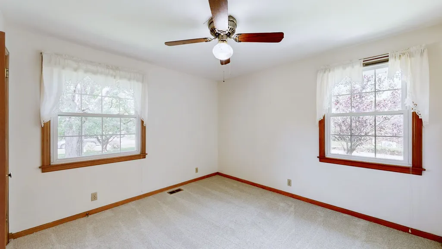
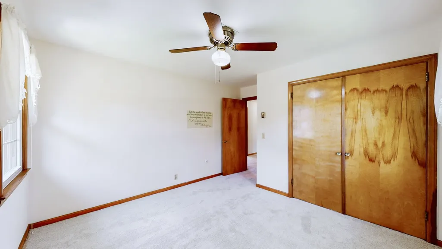
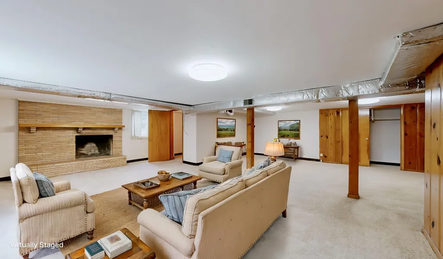
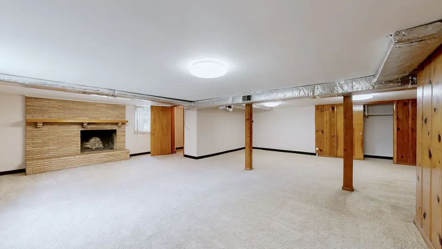
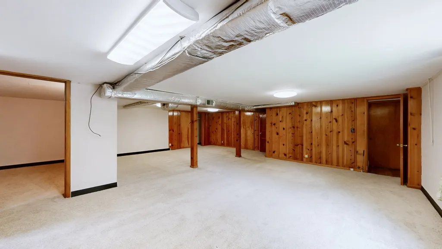
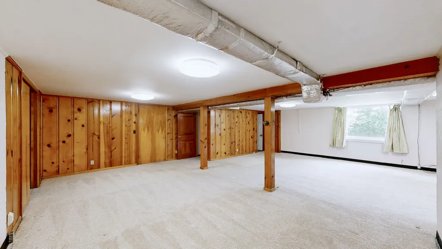
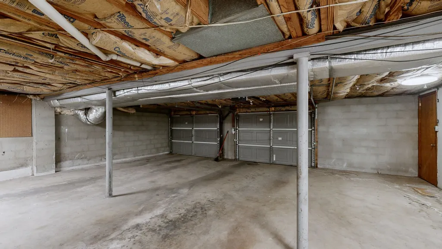
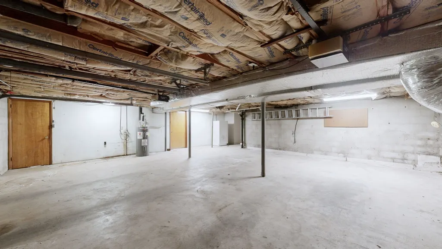
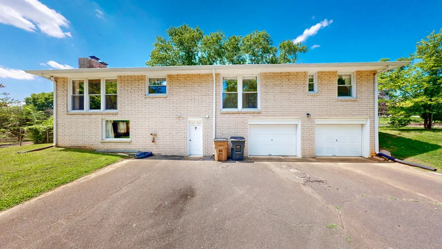
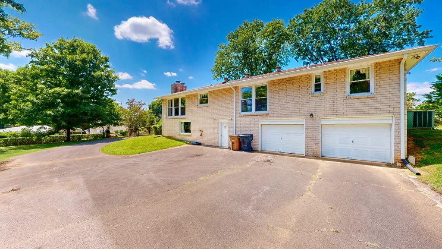
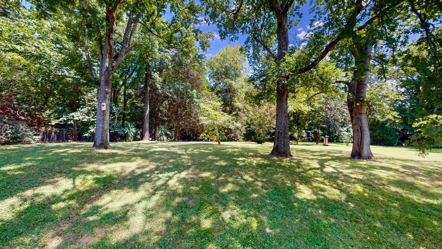
Tucked away on a quiet cul-de-sac, this well-built 1961 ranch offers timeless character, quality craftsmanship, and room to spread out on an impressive .76-acre lot. With 3 bedrooms, 2 baths, a finished basement, and an oversized rear-entry 2-car garage, this home combines classic mid-century charm with modern updates in a highly desirable Nashville location. Fresh paint and new carpet welcome you inside, where you'll find spacious living and dining areas, along with a warm and inviting den featuring rich pine paneling, a striking brick fireplace, and a raised hearth that creates the perfect gathering space. The finished basement offers a generous recreation room centered around a second brick fireplace with a raised hearth, providing flexible space for entertaining, movie nights, a game room, or a home office. One of the home's standout features is its beautifully preserved vintage green bathroom, complete with original tile, tub, and fixtures in exceptional condition—a true nod to mid-century design that vintage enthusiasts will appreciate. Lots of character here!! Enjoy the privacy of a large fenced backyard. Just 5 miles to the airport, 7.5 miles to Lower Broadway & Bridgestone area. Whether you're drawn to its authentic mid-century details or envision making it your own over time, this is a rare chance to own a classic Nashville ranch in an established neighborhood with no HOA.
| Price History |
|---|
General Features
| Cooling | Central Air |
|---|---|
| Living Area | 2590 |
| Building Area Units | Square Feet |
| Stories Count | 1 |
| Architectural Style | Ranch |
| Elementary School | Glengarry Elementary |
| Directions | From Murfreesboro Road turn on Glengarry Dr. Left onto McDonald Dr.Right on McDonald Ct. |
| Possession | Close Of Escrow |
| Tax Annual Amount | 3305 |
| Utilities | Water Available |
| Property Type | Residential |
| Subdivision Name | Glengarry Park |
| Patio/Porch Features | Porch,Covered |
| Full Baths | 2 |
| Heating | Central |
| Attached Garage | Yes |
| Sewer | Public Sewer |
| Roof | Asphalt |
| Construction Materials | Brick |
| Senior Community Y/N | No |
| Property Subtype | Single Family Residence |
| Garage Y/N | Yes |
| Pets Allowed | Yes |
| County | Davidson County,TN |
| Levels | Two |
| Living Area Units | Square Feet |
| Year Built | 1961 |
| New Construction | No |
| Topography | Cul-De-Sac |
| Standard Status | Closed |
| Lot Size Units | Acres |
| Appliances | Built-In Electric Oven,Cooktop,Dishwasher,Disposal,Microwave,Refrigerator |
| Property Attached Y/N | No |
| Virtual Tour | https://my.matterport.com/show/?m=97Ptvc4xMmr |
| City | Nashville |
| Garage Spaces | 2 |
| High School | Glencliff High School |
| Middle/Junior High School | Wright Middle |
| Status | Closed |
| Year Built Details | Renovated |
Interior Features
| Fireplace Y/N | Yes |
|---|---|
| Total Bedrooms | 3 |
| Above Grade Finished Area Unit Type | Square Feet |
| Total Fireplaces | 2 |
| Above Grade Finished Area Source | Other |
| Heating Y/N | Yes |
| Above Grade Finished Area | 1809 |
| Total Baths | 2 |
| Air Conditioning Y/N | Yes |
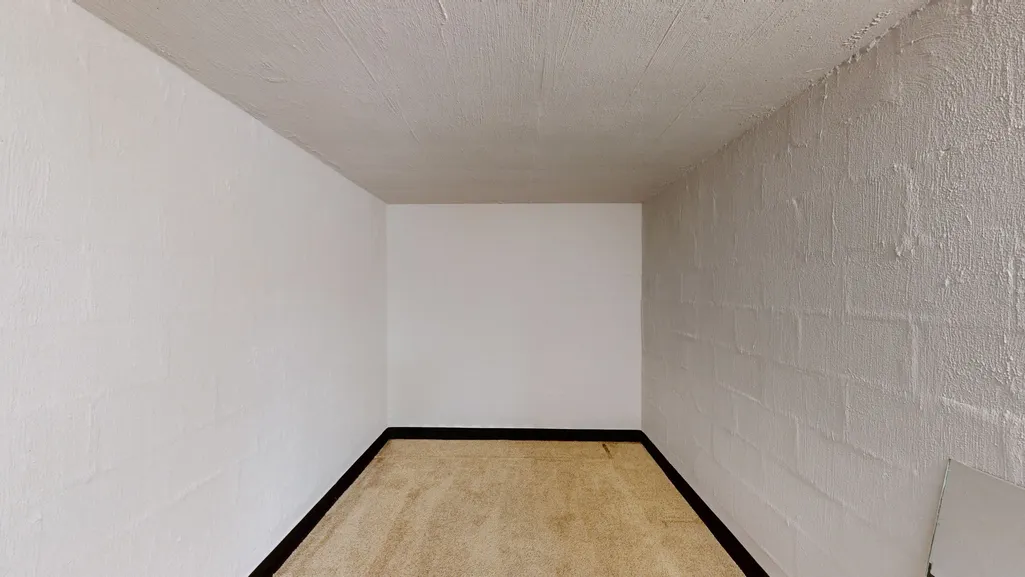
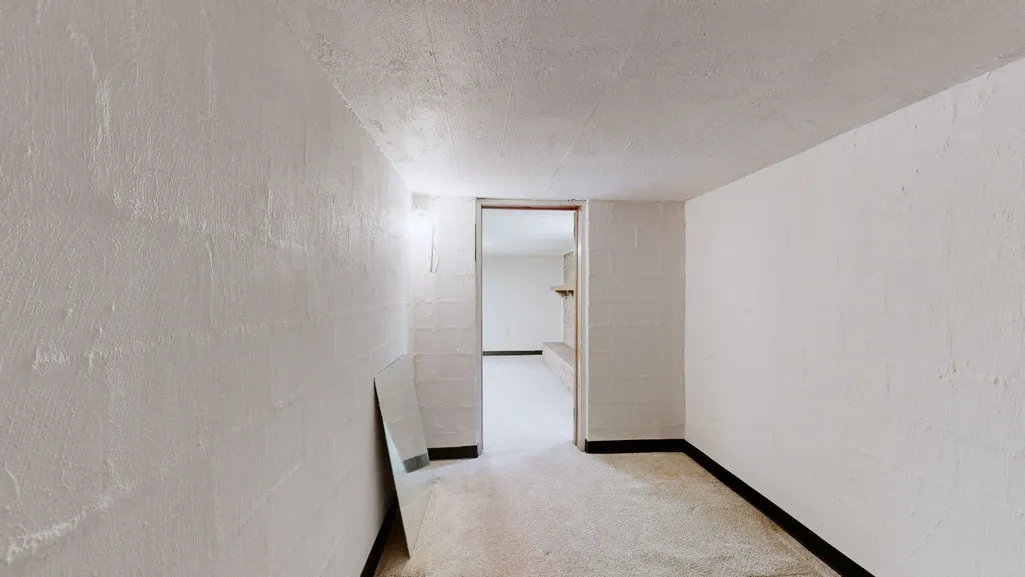
| Basement | Finished,Full,Walk-Out Access |
| Below Grade Finished Area | 781 |
| Main Level Bedrooms | 3 |
| LivingAreaSource | Other |
| Interior Amenities | Ceiling Fan(s) |
| Flooring | Carpet,Tile,Vinyl |
| Below Grade Finished Area Source | Other |
| Laundry Features | Electric Dryer Hookup,Washer Hookup |
| Below Grade Finished Area Unit Type | Square Feet |
Exterior Features
| Lot Size Area | 0.76 |
|---|---|
| Lot Size Acres | 0.76 |
| Street Name | McDonald Ct |
| Lot Size Source | Assessor |
| Parking Features | Garage Door Opener,Garage Faces Rear,Asphalt |
| Lot Features | Cul-De-Sac |
| Covered Spaces | 2 |
| Lot Dimensions | 121 X 247 |
| Building Area Total | 2590 |
| Days on Market | 22 |
| BuyerOfficeFax | 6153716310 |
| Water Source | Public |
| Total Parking | 2 |
| Fencing | Back Yard |
| View Y/N | No |
| Waterfront Y/N | No |
Amenities
- Foreclosure
- Views
- Short Sale
- New Construction
- Adult 55+
- Lease To Own
- No HOA Fees
- Furnished
- Primary On Main
- Air Conditioning
- Seller Finance
- Green
- Fixer Upper
- Horse
- Golf
- Fireplace
- Deck
- Garage
- Basement
- Pool
Property vs Single Family Average in 37217
Price
Taxes
Year Built
 The data relating to real estate for sale on this web site comes in part from the Internet Data Exchange Program of RealTracs Solutions as distributed by MLS Grid. Real estate listings held by brokerage firms other than Synergy Realty Network are marked with the Internet Data Exchange Program logo or thumbnail logo and detailed information about them includes the name of the listing brokers.
