

Sold: Sep 28, 2026 - Lease to Own













Address
301 Mercury Dr, Franklin, TN
Price
$ 1,550,000
Property Attributes
- MLS#3205654
- TypeSingle Family
- Listing Status Closed
- CountyWILLIAMSON
- CityFranklin
- NeighborhoodHistoric Downtown Franklin
- Zip37064
- Style
- Year Built1988
- Taxes$ 5985
- Price$ 1,550,000
- Bedrooms5
- Full Bathrooms3
- Half Bathrooms1
- Sqr Footage4115
- Lot Size0.4 Acres
Data Source:
Listing courtesy of RealTracs MLS as distributed by MLS GRID
Property Description
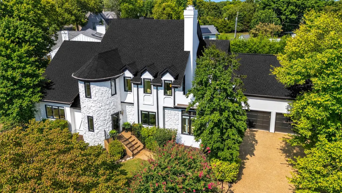
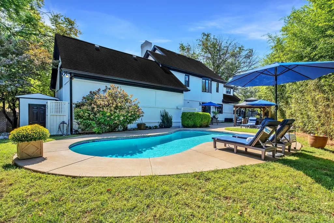
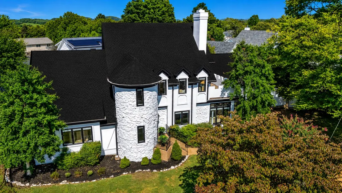
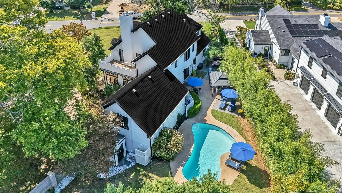
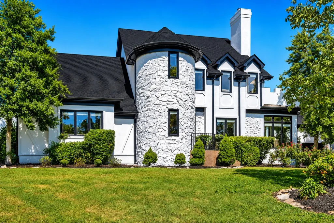
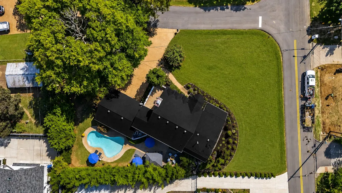
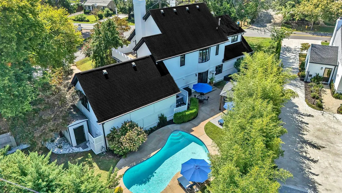
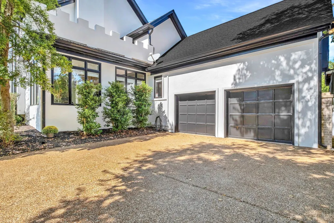
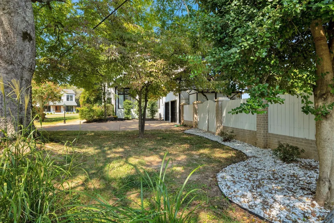
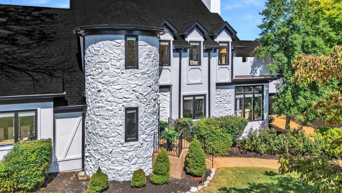
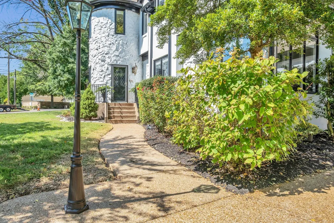
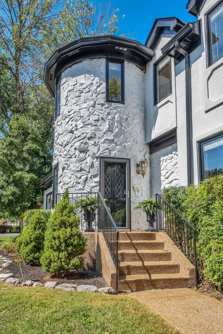
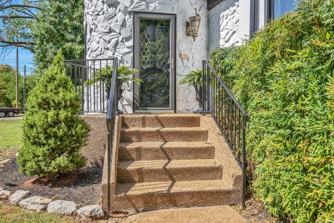
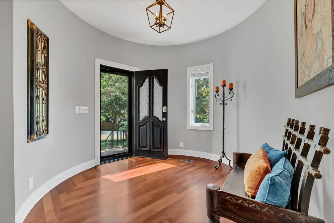
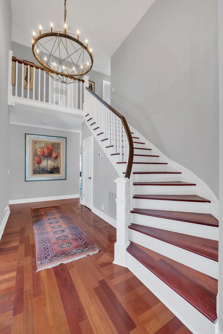
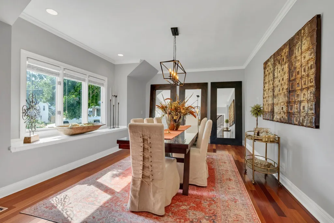
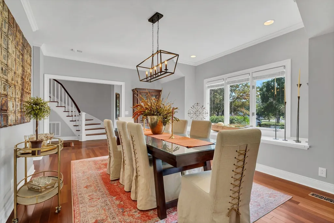
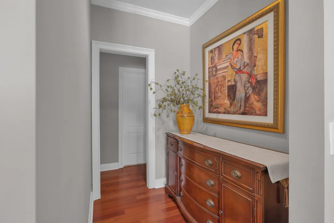
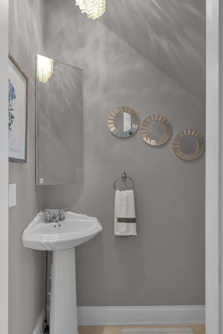
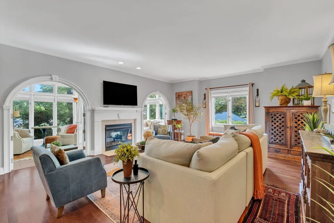
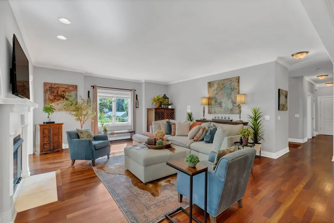
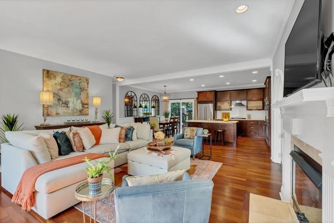
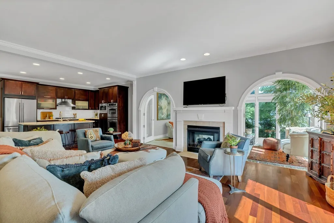
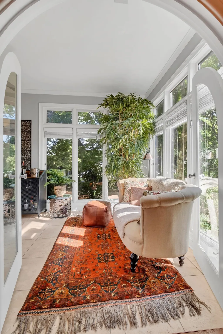
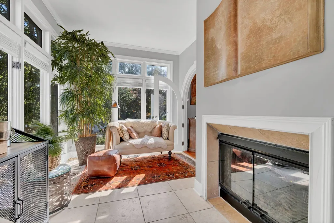
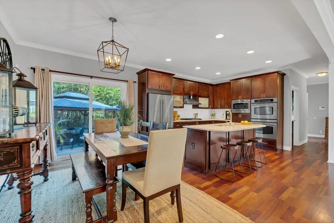
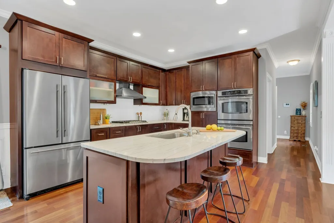
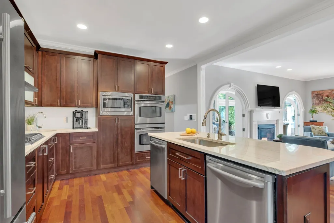
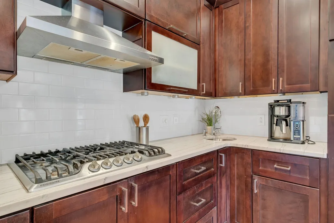
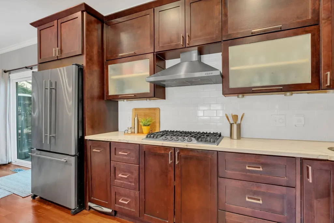
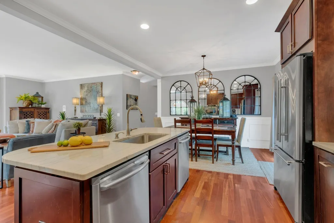
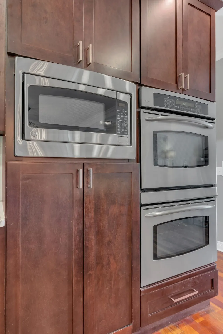
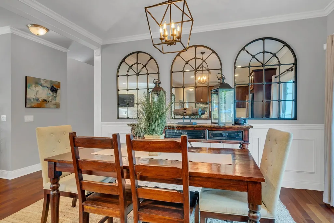
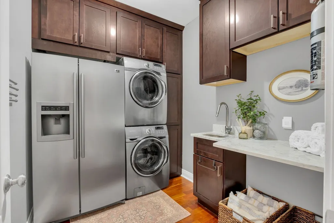
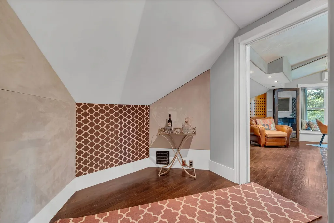
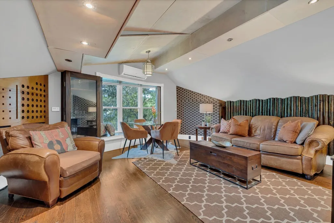
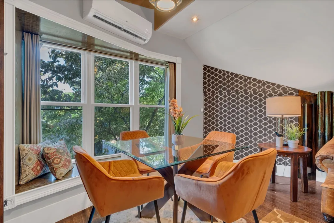
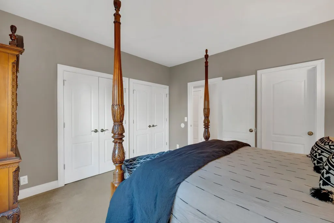
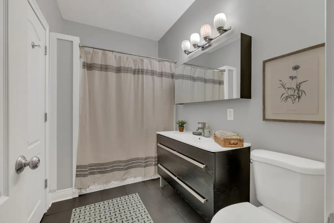
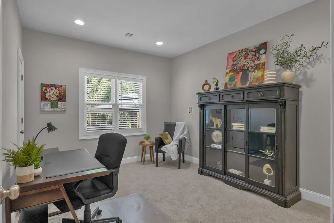
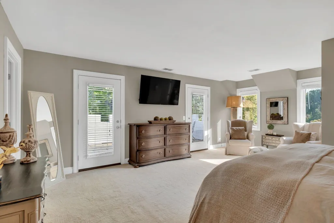
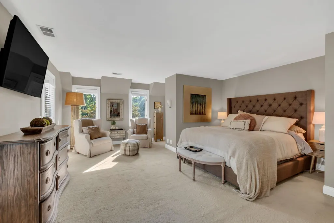
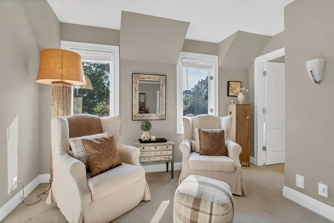
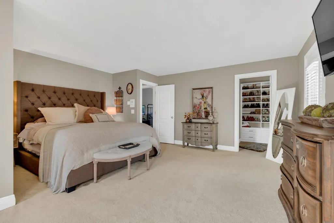
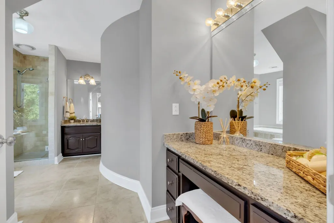
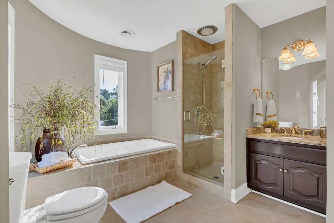
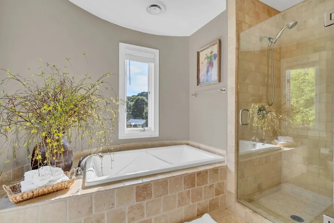
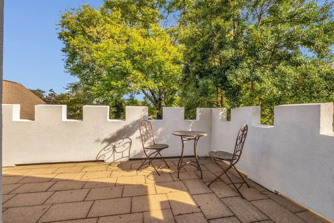
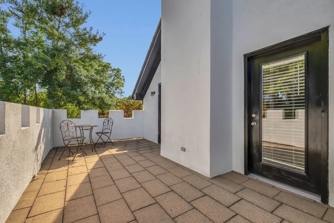
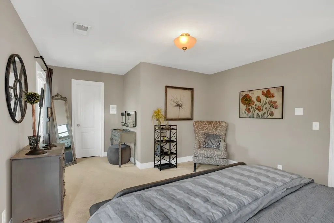
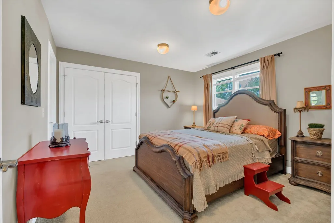
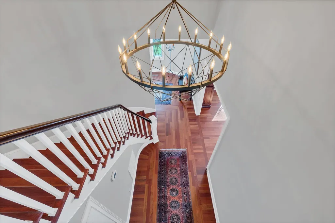
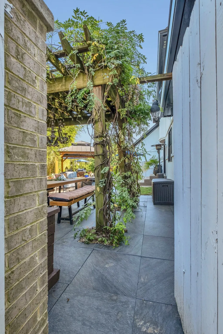
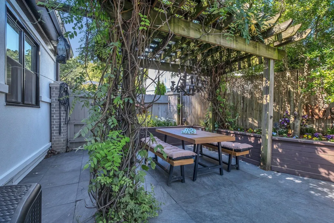
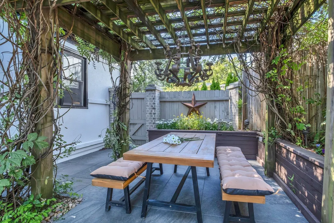
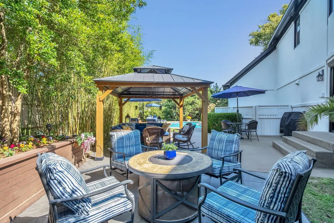
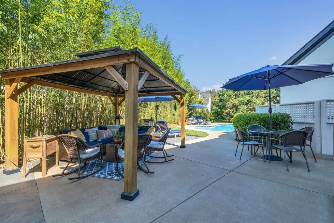
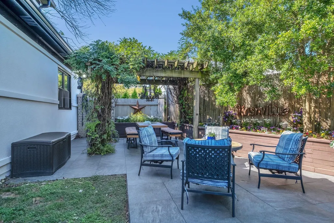
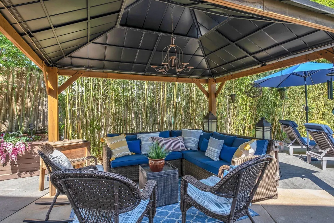
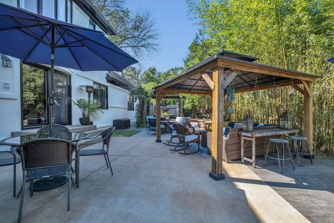
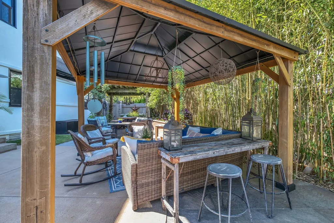
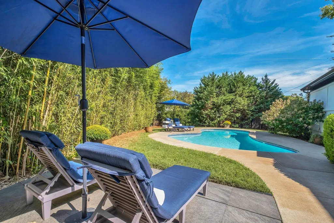
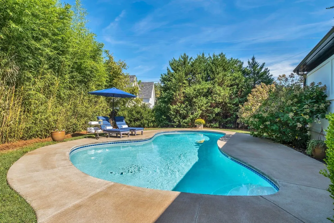
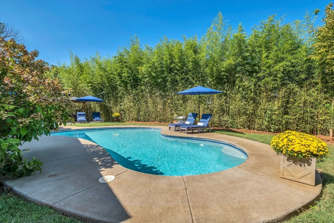
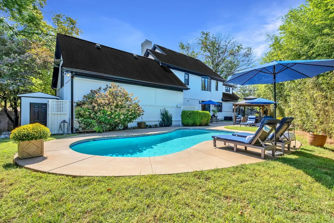
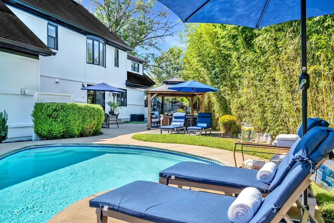
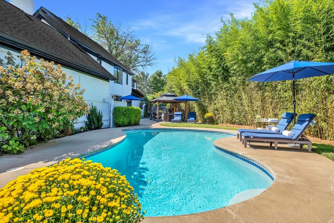
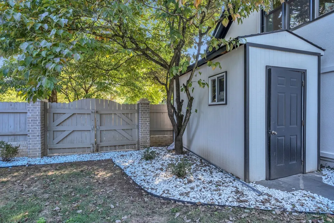
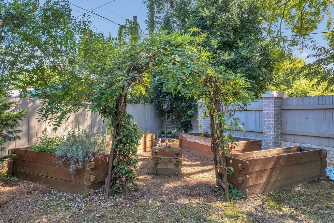
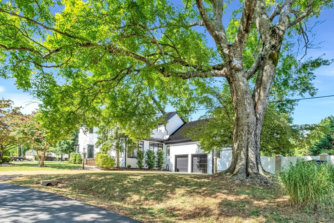
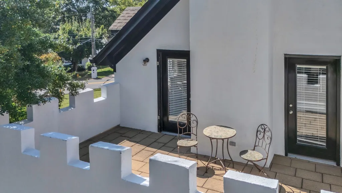
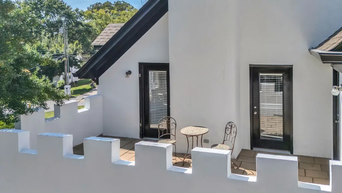
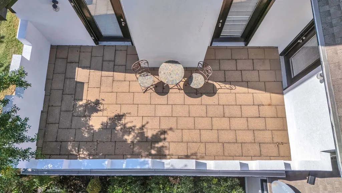
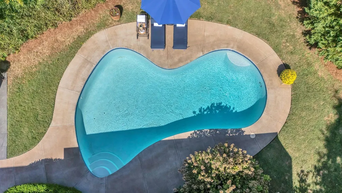
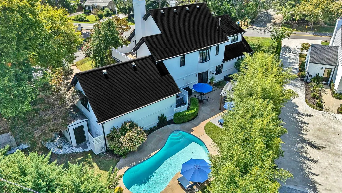
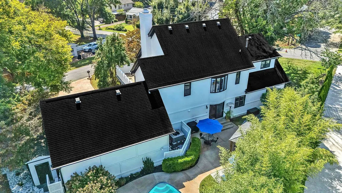
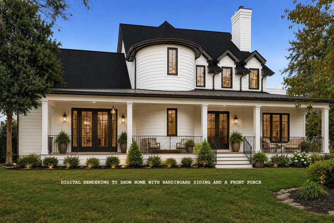
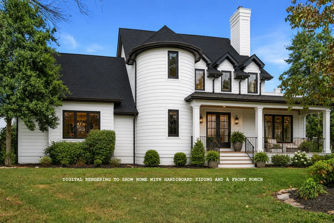
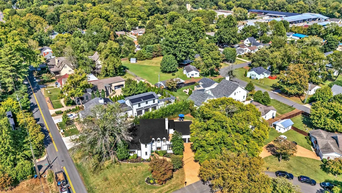
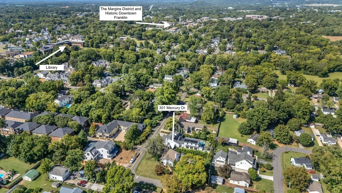
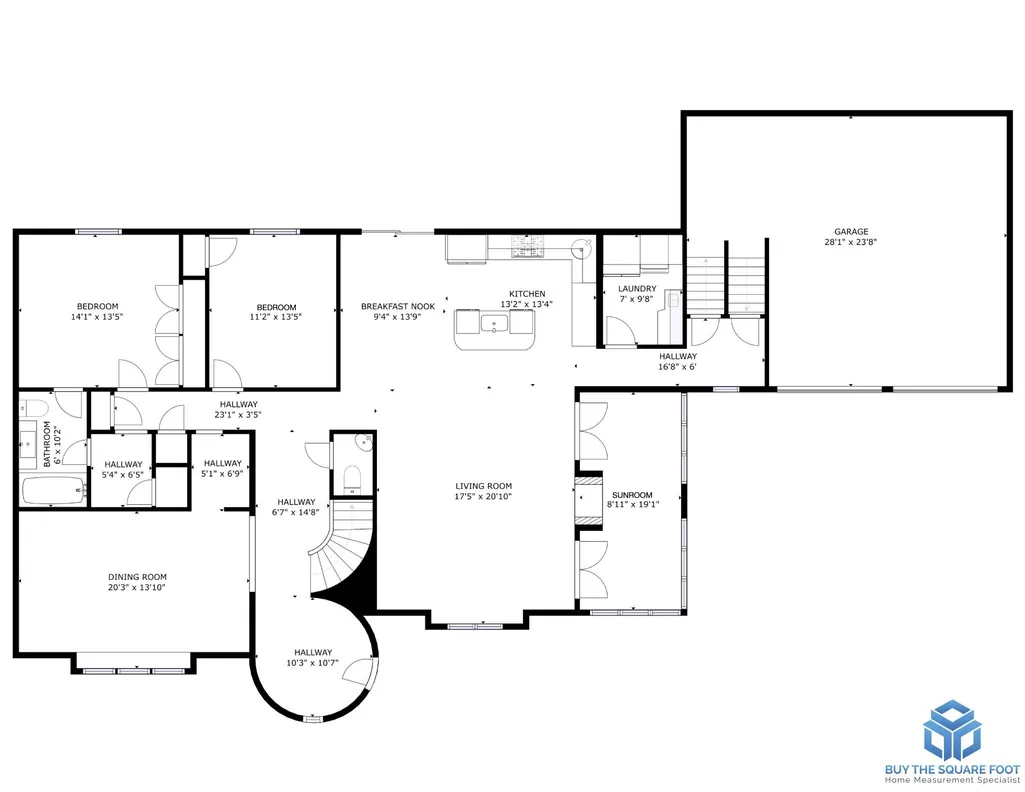
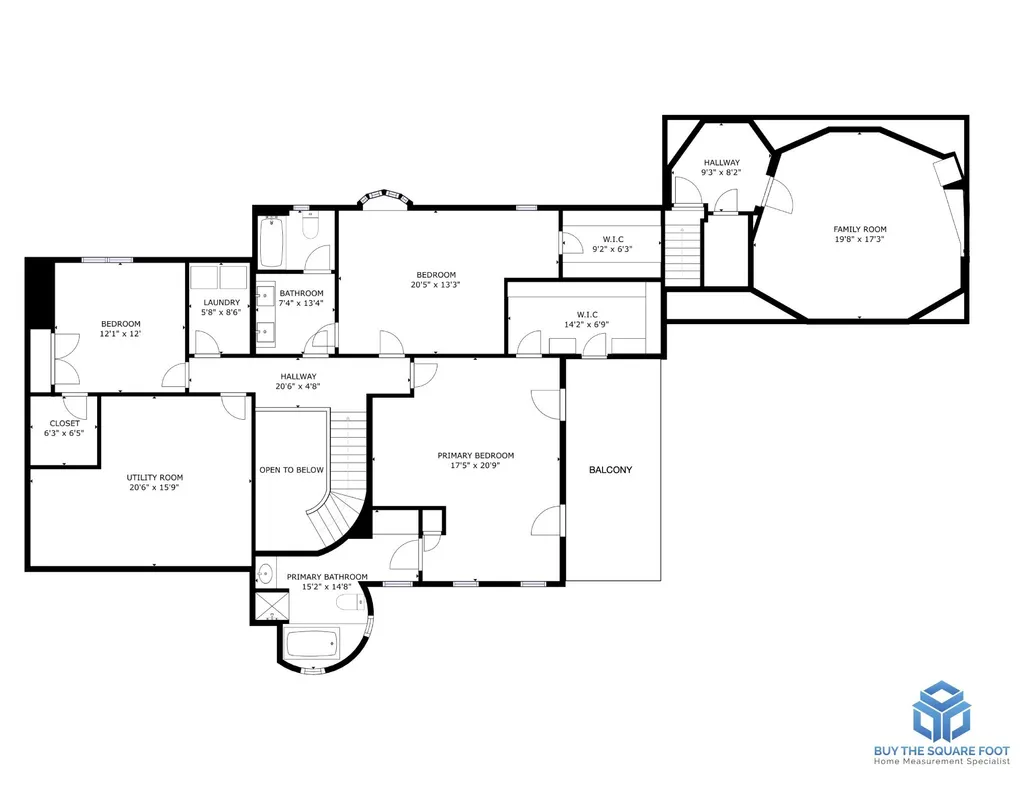
Iconic Castle Inspired Home with Timeless Charm and a POOL! In a phenomenal location. Nestled on one of Downtown Franklin’s most generous lots with almost half an acre, in a highly sought after area, walking distance to Historic Main St. This stunning 5-bedroom, 3.5-bathroom residence is a rare find. From the moment you arrive, you’ll be captivated by its grand entrance with a striking curved staircase. A wide hallway with Brazilian Cherry hardwood floors, a commanding dining room all leading to the heart of the home—a spacious, open-concept living area. The kitchen boasts 2 ovens, 2 dishwashers, and 2 sinks, a large central island, and an eat-in space that easily accommodates a 6 seat table. Flowing seamlessly into a sunlit living room with a double-sided fireplace. Arched doorways welcome you to the sunroom - a peaceful retreat you may never want to leave! Two bedrooms on the main floor (or use 1 as an office). A bonus room above the garage - once a soundproof recording studio—perfect private office, play zone, or as a theater room. On the second floor, the luxurious primary suite offers a private walk-out terrace, ideal for morning coffee or evening sunsets. Plus 2 additional large bedrooms - all with walk-in closets. A 2nd laundry room. A full storage room. A fully fenced backyard. Enjoy your own oasis with one of only a dozen SWIMMING POOLS in the downtown core, a large patio with pergola, flower beds, and multi seating areas. A Kitchen garden, utility shed and so much more. Fresh paint. New lighting throughout. NEW Roof! New Windows, new crawl space vapor barrier (ask for full list of updates) Walking distance to premier shopping, dining, festivals, and the highly anticipated Margins District (luxury high-end amenities to Franklin's South side). Come make this home your own! Eligible to AIRBNB 113 days a year! Lease-to-own option available! Ask for more details.
| Price History |
|---|
General Features
| Cooling | Central Air,Electric |
|---|---|
| Pool Features | In Ground |
| Living Area | 4115 |
| Building Area Units | Square Feet |
| Stories Count | 2 |
| Elementary School | Franklin Elementary |
| Directions | From Franklin Square head West on Main St,Left on 5th to Lewisburg Ave,Straight onto Adams,Home on corner of Adams and Mercury |
| Possession | Negotiable |
| Tax Annual Amount | 5985 |
| Utilities | Electricity Available,Natural Gas Available,Water Available |
| Property Type | Residential |
| Subdivision Name | Historic Downtown Franklin |
| Patio/Porch Features | Patio,Covered |
| Full Baths | 3 |
| Heating | Central,Natural Gas |
| Attached Garage | Yes |
| Sewer | Public Sewer |
| Construction Materials | Stucco,Wood Siding |
| Senior Community Y/N | No |
| Property Subtype | Single Family Residence |
| Garage Y/N | Yes |
| Pets Allowed | Yes |
| County | Williamson County,TN |
| Levels | Two |
| Living Area Units | Square Feet |
| Year Built | 1988 |
| New Construction | No |
| Topography | Level |
| Standard Status | Closed |
| Lot Size Units | Acres |
| Appliances | Electric Oven,Cooktop,Dishwasher,Dryer,Refrigerator,Washer |
| Property Attached Y/N | No |
| City | Franklin |
| Garage Spaces | 2 |
| High School | Centennial High School |
| Middle/Junior High School | Freedom Middle School |
| Status | Closed |
| Year Built Details | Existing |
Interior Features
| Fireplace Y/N | Yes |
|---|---|
| Total Bedrooms | 5 |
| Above Grade Finished Area Unit Type | Square Feet |
| Total Fireplaces | 1 |
| Above Grade Finished Area Source | Professional Measurement |
| Heating Y/N | Yes |
| Above Grade Finished Area | 4115 |
| Total Baths | 4 |
| Air Conditioning Y/N | Yes |
| Basement | Crawl Space |
| Main Level Bedrooms | 2 |
| LivingAreaSource | Professional Measurement |
| Interior Amenities | Central Vacuum,Walk-In Closet(s) |
| Flooring | Carpet,Wood,Tile |
| Below Grade Finished Area Source | Professional Measurement |
| Half Baths | 1 |
| Below Grade Finished Area Unit Type | Square Feet |
Exterior Features
| Lot Size Area | 0.4 |
|---|---|
| Exterior Amenities | Balcony |
| Lot Size Acres | 0.4 |
| Street Name | Mercury Dr |
| Lot Size Source | Calculated from Plat |
| Parking Features | Garage Faces Front |
| Lot Features | Level |
| Covered Spaces | 2 |
| Lot Dimensions | 100 X 166 |
| Building Area Total | 4115 |
| Days on Market | 96 |
| Water Source | Public |
| Total Parking | 2 |
| Fencing | Back Yard |
| Other Equipment | Intercom |
| View Y/N | No |
| Waterfront Y/N | No |
Amenities
- Foreclosure
- Views
- Short Sale
- New Construction
- Adult 55+
- Lease To Own
- No HOA Fees
- Furnished
- Primary On Main
- Air Conditioning
- Seller Finance
- Green
- Fixer Upper
- Horse
- Golf
- Fireplace
- Deck
- Garage
- Basement
- Pool
Property vs Single Family Average in 37064
Price
Taxes
Year Built
 The data relating to real estate for sale on this web site comes in part from the Internet Data Exchange Program of RealTracs Solutions as distributed by MLS Grid. Real estate listings held by brokerage firms other than Synergy Realty Network are marked with the Internet Data Exchange Program logo or thumbnail logo and detailed information about them includes the name of the listing brokers.
