

Sold: Sep 28, 2026








Address
850 Driver St, Smithville, TN
Price
$ 294,900
Property Attributes
- MLS#3179123
- TypeSingle Family
- Listing Status Closed
- CountyDEKALB
- CitySmithville
- NeighborhoodMiller Heights
- Zip37166
- Style
- Year Built1964
- Taxes$ 1022
- Price$ 294,900
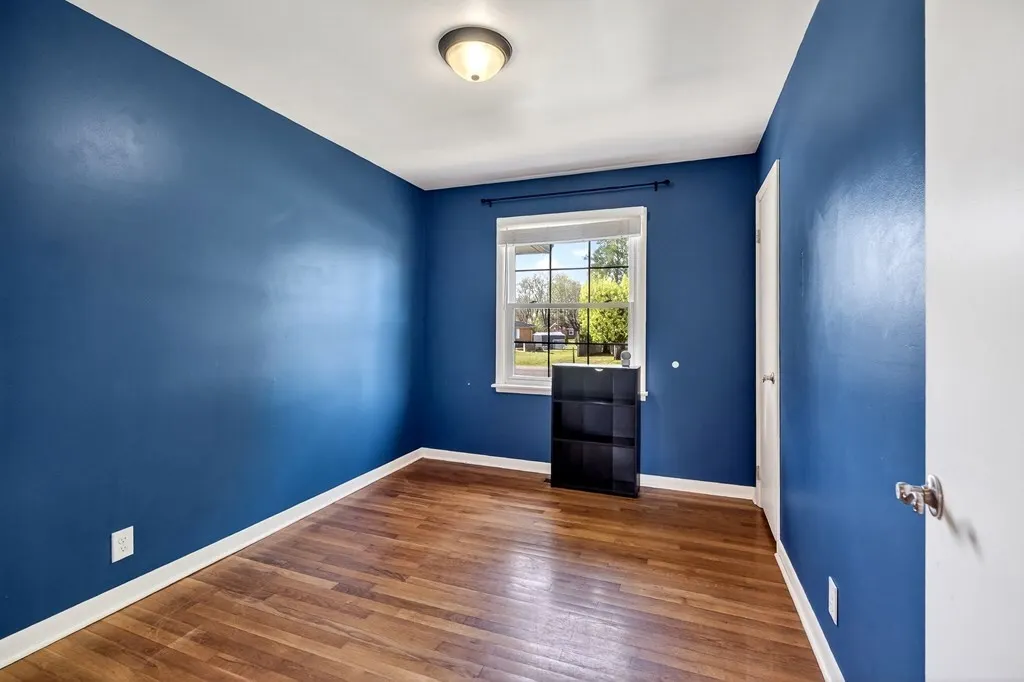
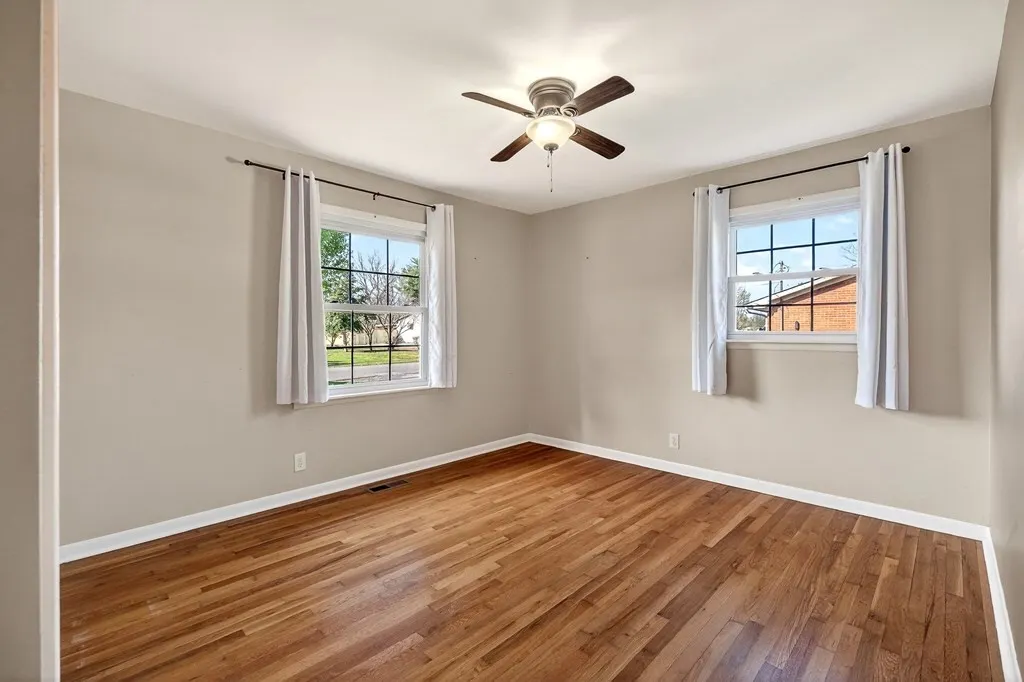
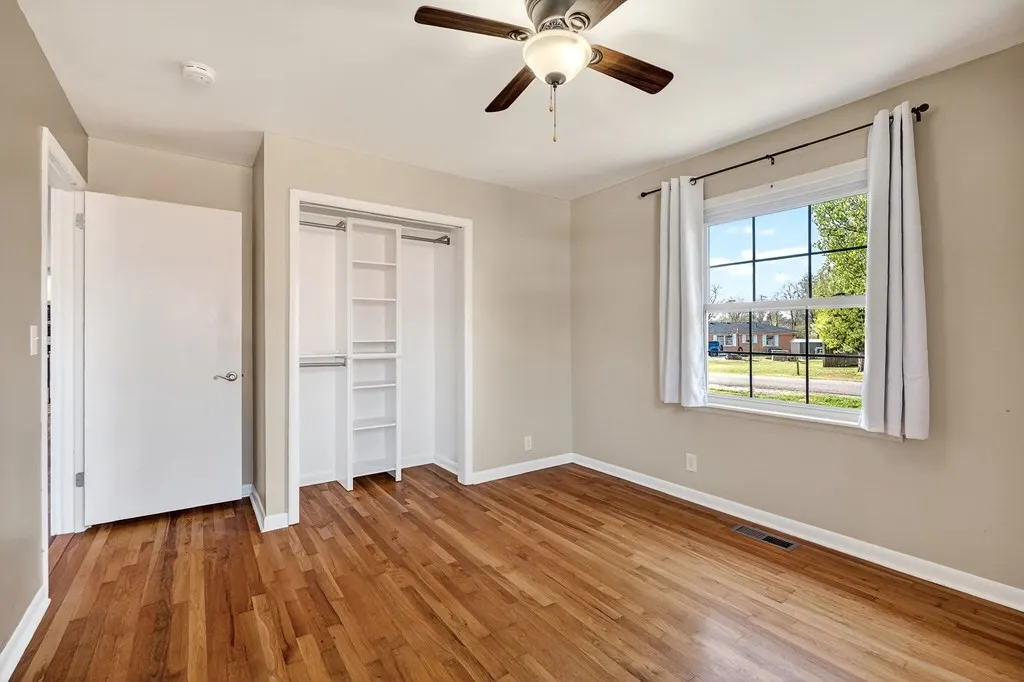
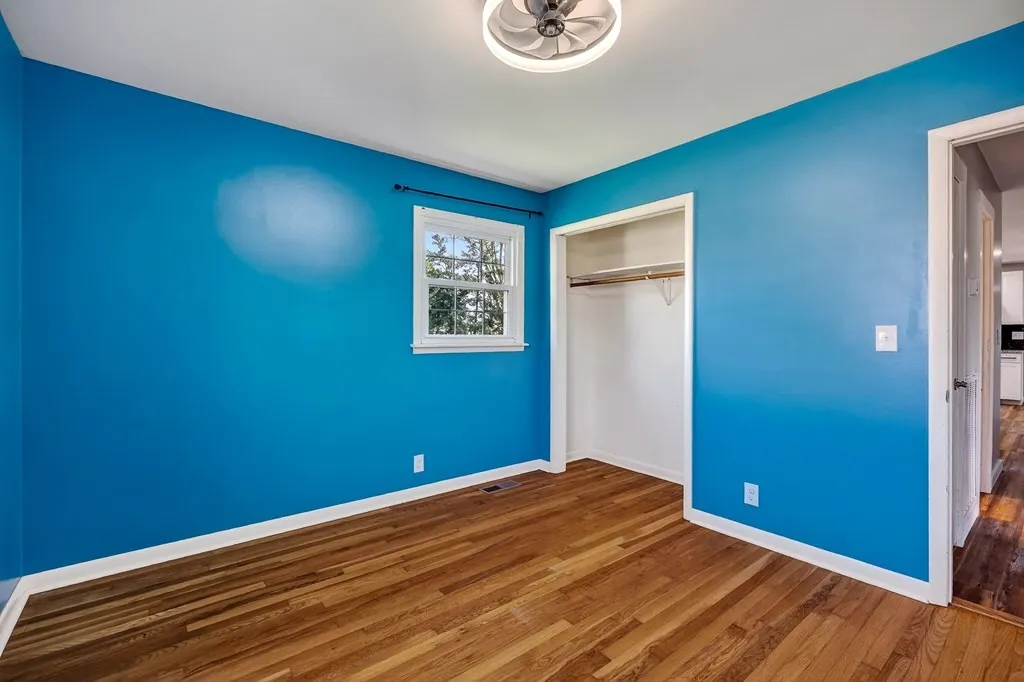
- Bedrooms4
- Full Bathrooms2
- Half Bathrooms0
- Sqr Footage1350
- Lot Size0.33 Acres
Data Source:
Listing courtesy of RealTracs MLS as distributed by MLS GRID
Property Description
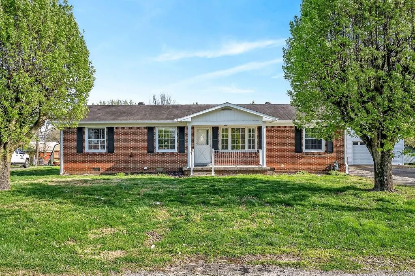
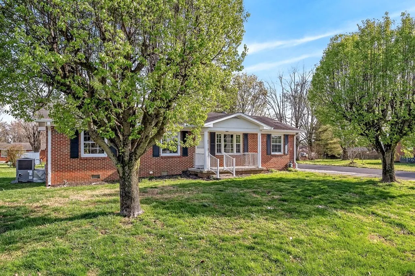
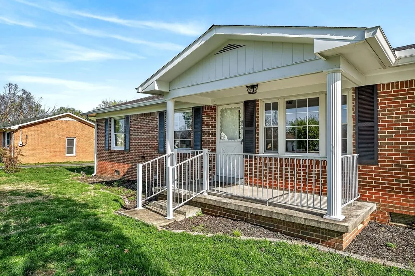
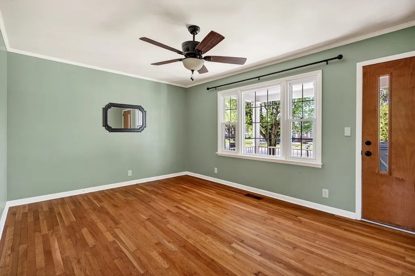
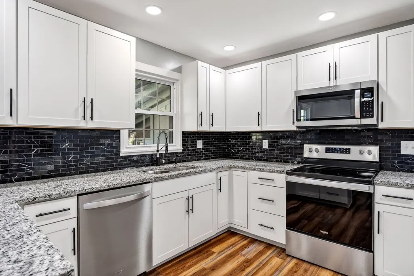
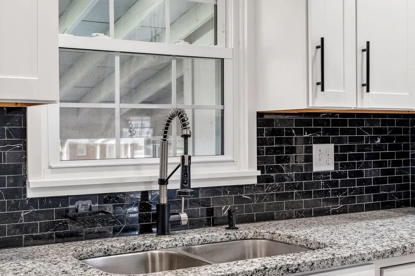
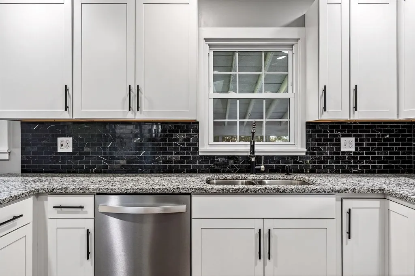
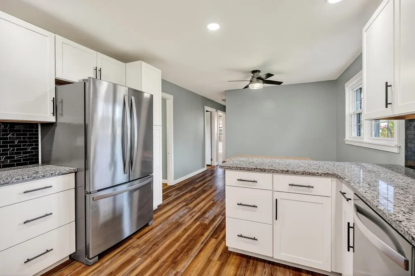
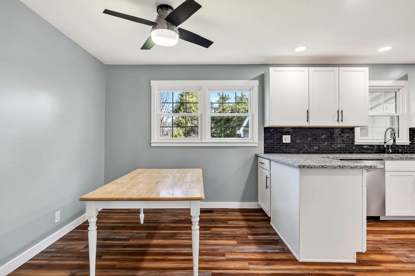
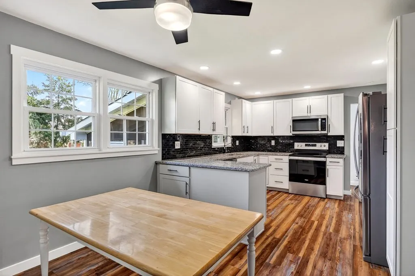
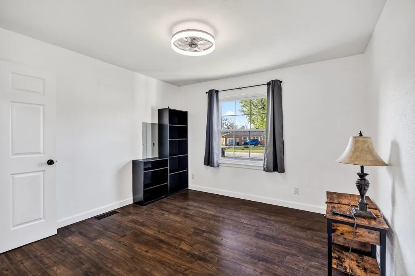
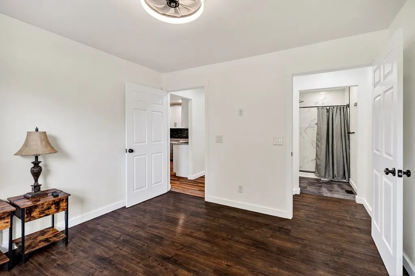
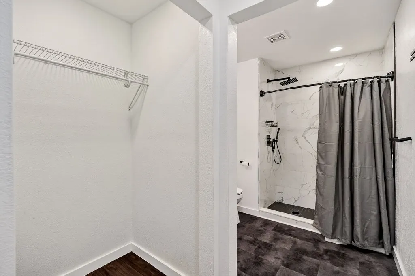
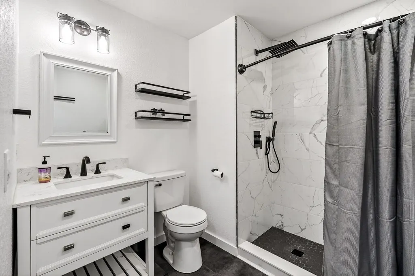
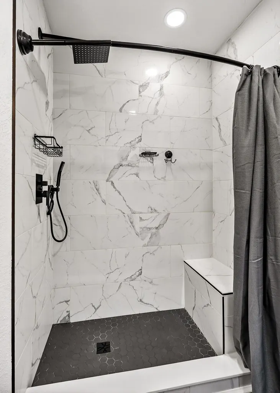
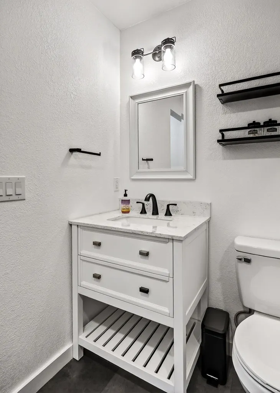
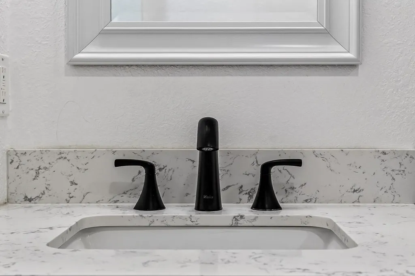
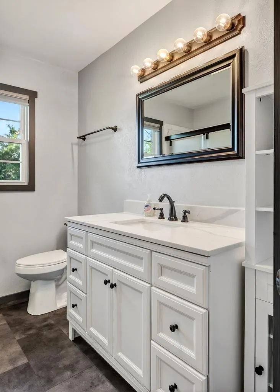
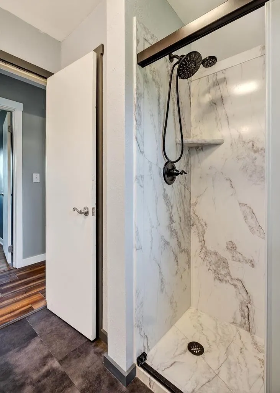
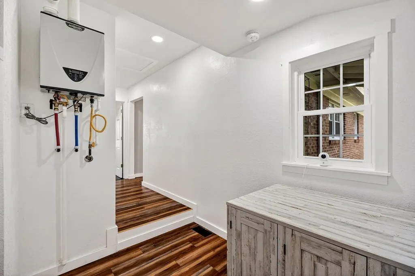
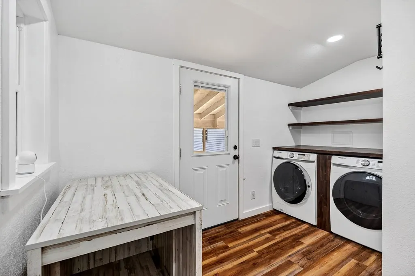
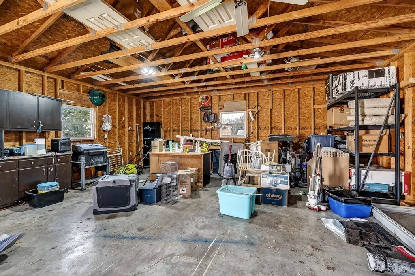
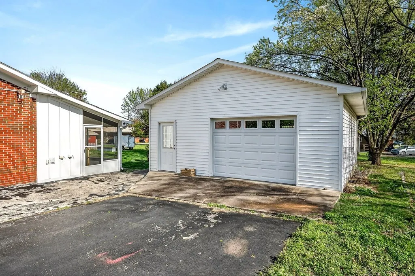
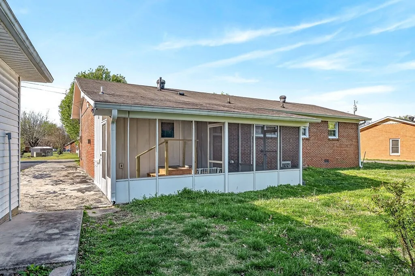
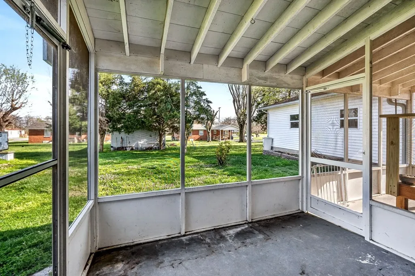
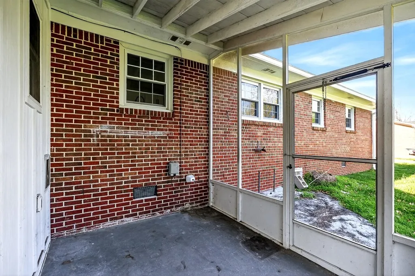
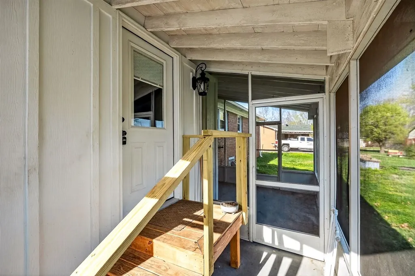
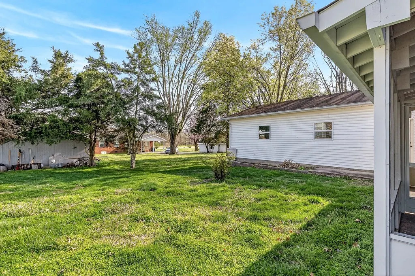
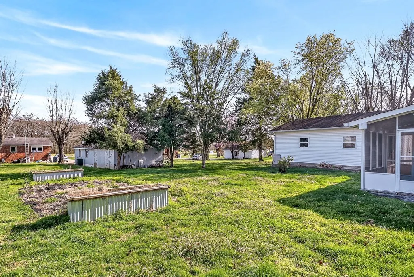
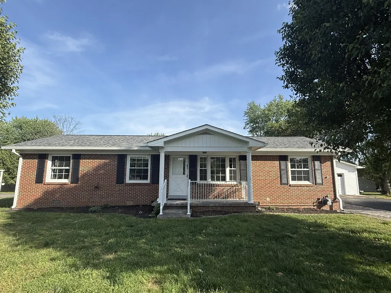
Move-in ready 4 bedroom, 2 bath home in a convenient location just minutes from beautiful Center Hill Lake! Featuring a brand new Roof with warranty, new plumbing, and fresh landscaping. This spacious home features a desirable split-bedroom floor plan that offers privacy for the primary suite while keeping the main living areas open and functional. The updated kitchen shines with granite countertops, modern finishes, and plenty of space for cooking and gathering. Both bathrooms have been tastefully updated, giving the home a fresh, modern feel. A 2-car detached garage provides great space for vehicles, storage, or a workshop. Enjoy being close to boating, fishing, marinas, and all the outdoor recreation Center Hill Lake is known for while still having quick access to town amenities. A perfect full-time home, weekend lake retreat, or investment opportunity! Seller is offering assistance with closing costs/rate buy down with acceptable offer.
| Price History |
|---|
General Features
| Cooling | Central Air |
|---|---|
| Living Area | 1350 |
| Building Area Units | Square Feet |
| Stories Count | 1 |
| Elementary School | Smithville Elementary |
| Directions | From DCCH,Head toward 2nd St,Turn right onto 2nd St,Turn right at the 1st cross street onto E Webb St,Turn left onto S Mountain St,Turn right onto Miller Rd,Turn right onto Je Evins Ave,Turn right on |
| Possession | Close Of Escrow |
| Tax Annual Amount | 1022 |
| Utilities | Water Available |
| Property Type | Residential |
| Subdivision Name | Miller Heights |
| Full Baths | 2 |
| Heating | None |
| Attached Garage | No |
| Sewer | Public Sewer |
| Construction Materials | Other |
| Senior Community Y/N | No |
| Property Subtype | Single Family Residence |
| Garage Y/N | Yes |
| County | Dekalb County,TN |
| Levels | One |
| Living Area Units | Square Feet |
| Year Built | 1964 |
| New Construction | No |
| Standard Status | Closed |
| Lot Size Units | Acres |
| Appliances | Electric Oven,Electric Range,Dishwasher,Microwave,Refrigerator |
| Property Attached Y/N | No |
| City | Smithville |
| Garage Spaces | 2 |
| High School | De Kalb County High School |
| Middle/Junior High School | DeKalb Middle School |
| Status | Closed |
| Year Built Details | Approximate |
Interior Features
| Total Bedrooms | 4 |
|---|---|
| Above Grade Finished Area Unit Type | Square Feet |
| Above Grade Finished Area Source | Assessor |
| Heating Y/N | No |
| Above Grade Finished Area | 1350 |
| Total Baths | 2 |
| Air Conditioning Y/N | Yes |
| Basement | None |
| Main Level Bedrooms | 4 |
| LivingAreaSource | Assessor |
| Flooring | Other |
| Below Grade Finished Area Source | Assessor |
| Below Grade Finished Area Unit Type | Square Feet |
Exterior Features
| Lot Size Area | 0.33 |
|---|---|
| Lot Size Acres | 0.33 |
| Street Name | Driver St |
| Lot Size Source | Calculated from Plat |
| Parking Features | Detached |
| Covered Spaces | 2 |
| Lot Dimensions | 91X130M IRR |
| Building Area Total | 1350 |
| Days on Market | 116 |
| BuyerOfficeFax | 6153833428 |
| Water Source | Public |
| Total Parking | 2 |
| View Y/N | No |
| Waterfront Y/N | No |
Amenities
- Foreclosure
- Views
- Short Sale
- New Construction
- Adult 55+
- Lease To Own
- No HOA Fees
- Furnished
- Primary On Main
- Air Conditioning
- Seller Finance
- Green
- Fixer Upper
- Horse
- Golf
- Fireplace
- Deck
- Garage
- Basement
- Pool
Property vs Single Family Average in 37166
Price
Taxes
Year Built
 The data relating to real estate for sale on this web site comes in part from the Internet Data Exchange Program of RealTracs Solutions as distributed by MLS Grid. Real estate listings held by brokerage firms other than Synergy Realty Network are marked with the Internet Data Exchange Program logo or thumbnail logo and detailed information about them includes the name of the listing brokers.
